

providing a creative rural environment

event, meeting and conference facilities

newbiggin village hall

Facilities
The Hall is provided with energy from renewable resources, so is warm and welcoming, even on the coldest day. It has full disabled access.
Parking
There are off-
Wi-
Superfast broadband is available throughout the hall. It is free-
The Main Hall (Kells H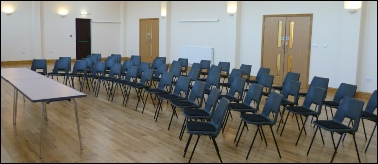 all)
all)
The spacious Main Hall is reached via the foyer. Its dimensions are 16m x 9m (52ft x 30ft) and it has ample height for most activities.
It can accommodate approximately 130 seated at tables or 150 in a theatre-
The walls are equipped with a presentation rail system which provides attachments for whiteboards, flip charts or hanging for documents or decorations.
The windows have vertical blinds.
Electric sockets are sited every few meters round the walls.
There is a hearing loop.
Multi-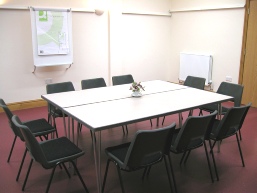
This room is 6m x 5.5m (20ft x 18ft). It can seat approximately 30 at tables and 40 in theatre-
The walls are equipped with a presentation rail system which provides attachments for whiteboards, flip charts or hanging for documents or decorations. The window has vertical blinds. Electric sockets are sited every few meters round the walls. There is a hearing loop.
Function Room (Fluskew Room)
This new addition to the Hall also accommodates the Brian Hope Bar. Its dimensions are 5.5m x 4m (18ft x 13ft) and it will seat about 20 at tables or 30 in theatre-
Kitchen
The Kitchen is fitted with catering-
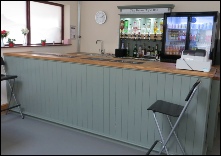
The Brian Hope Bar
The bar (see left) is situated in the Fluskew Room and is open on Fridays from 7:30pm
Hickle Spring Room
This small room is situated directly off the lobby. It is equipped with a clinical wash hand-
Cloakrooms
The cloakrooms are readily accessible from all parts of the building via the spine corridor. Inside, modern, hygienic facilities are provided, including a shaving point, a shower, toiletries and tissues.
There is also a fully-
Exterior
Behind the Hall is a block-
Alcohol licence
The Hall has a full alcohol licence, so there is no need for users to apply for a temporary licence.
Music licence
The Hall does not hold licences for the performance of live (PRS) or recorded (PPL) music. If users are intending to use music on a commercial basis they must hold any such licenses as are relevant.
More Information
A floor plan of the Hall and details of room sizes, occupation numbers, equipment, etc can be found on the Planning Your Event page. The Extras page gives information about additional facilities and options.
Sunbeam Room